Measurements that don't add up
A missing dimension or the wrong unit means a remake, not just a revisit.

Signage and shopfitting
Measurements, marked-up elevation photos, fixing details and access notes, captured once and sent straight to the office. The workshop gets what it needs to make and fit the first time.
The problem
A missing dimension or the wrong unit means a remake, not just a revisit.
The fitter needs to see exactly where the fixings go, not just the shopfront.
Parking, permits and power found out too late.
How it works
The office plans and approves on the desktop. The team in the field works from a phone app that keeps going with no signal.
Customer, site, date and the signage survey template.
Every dimension in mm by default, with its own unit when needed.
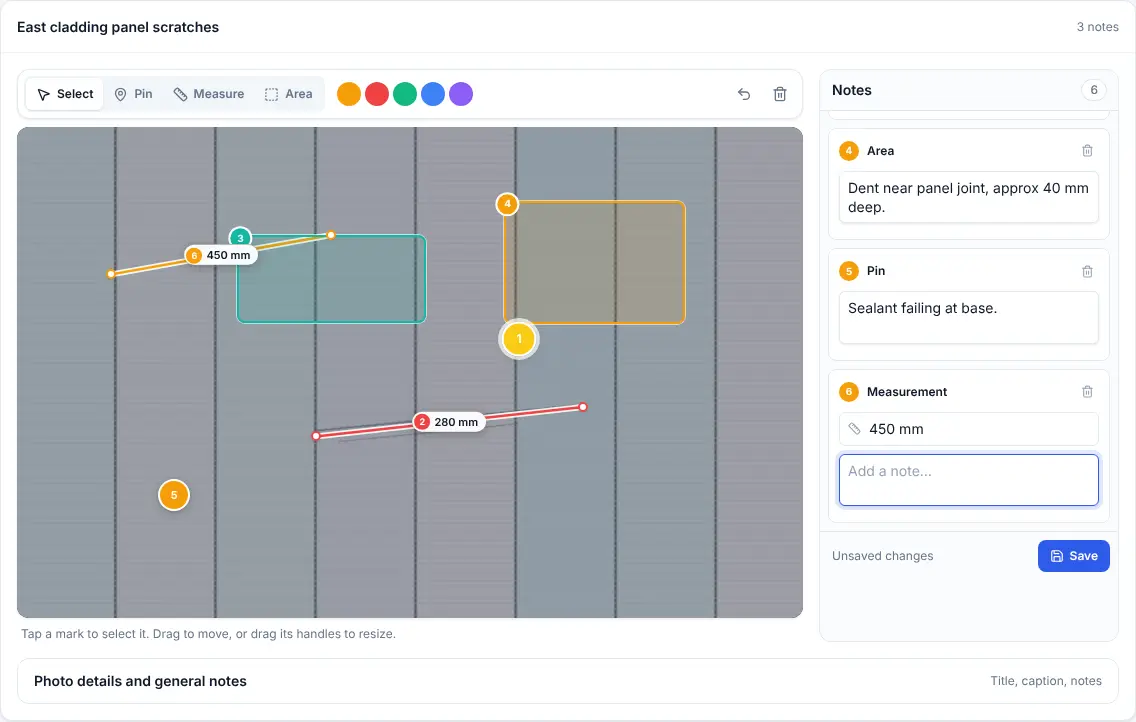
Draw the sign position, fixings and measured lines on the photo.
Parking, access equipment, power and permissions, all required.
Approve it and share a PDF with every dimension and marked-up photo.
Features
Lines with measurements drawn on the photo, zoomed in up to five times.
Millimetres by default, with a unit picker on every measurement.
On supported Android phones, estimate a distance with the camera, flagged as an estimate.
Add a ready-made 'Elevation' group for each face of the building.
Access and power checks can't be skipped.
A clean PDF for the workshop, and a link for the client.
Example template
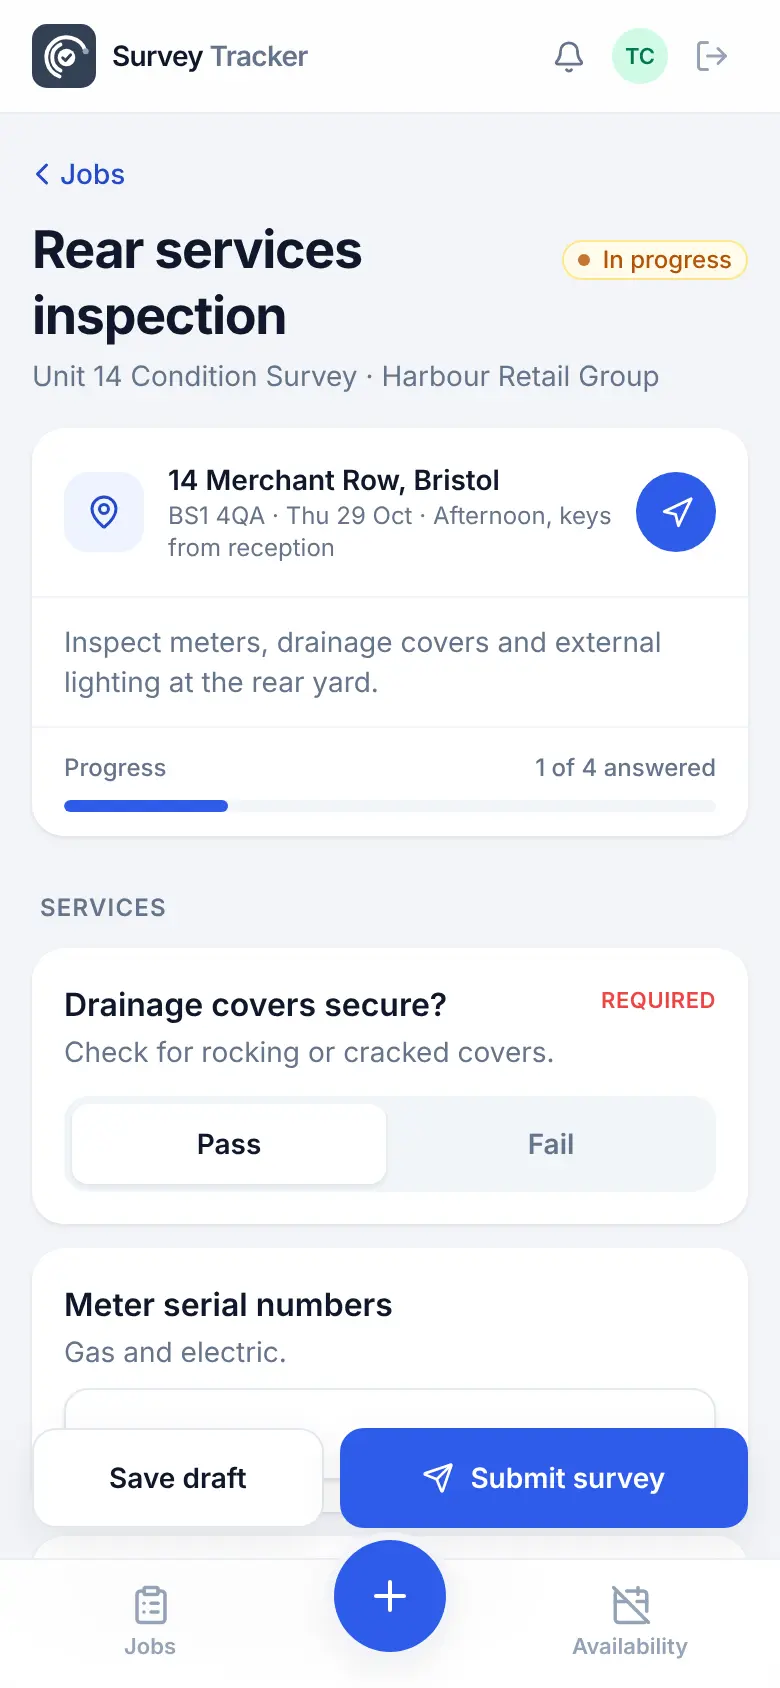
Build your own template once, with the question types you need, and reuse it on every job. Required questions can't be skipped, and rules hide questions that don't apply.
Template
Questions
Yes. Photo markup includes measured lines, arrows, circles and notes, and you can zoom in to place them precisely.
Yes. Each survey has a unit setting, millimetres by default, and each measurement has its own unit picker.
Yes. Question groups let you add a named set of questions, like an elevation, as many times as you need.
AR measuring is an estimate for a quick check. Answers measured with AR are flagged so nobody mistakes them for a tape measurement.
Get in touch
Tell us a little about your team and we'll set up a demo using the kind of surveys you do every day. Or jump straight into the live demo.